
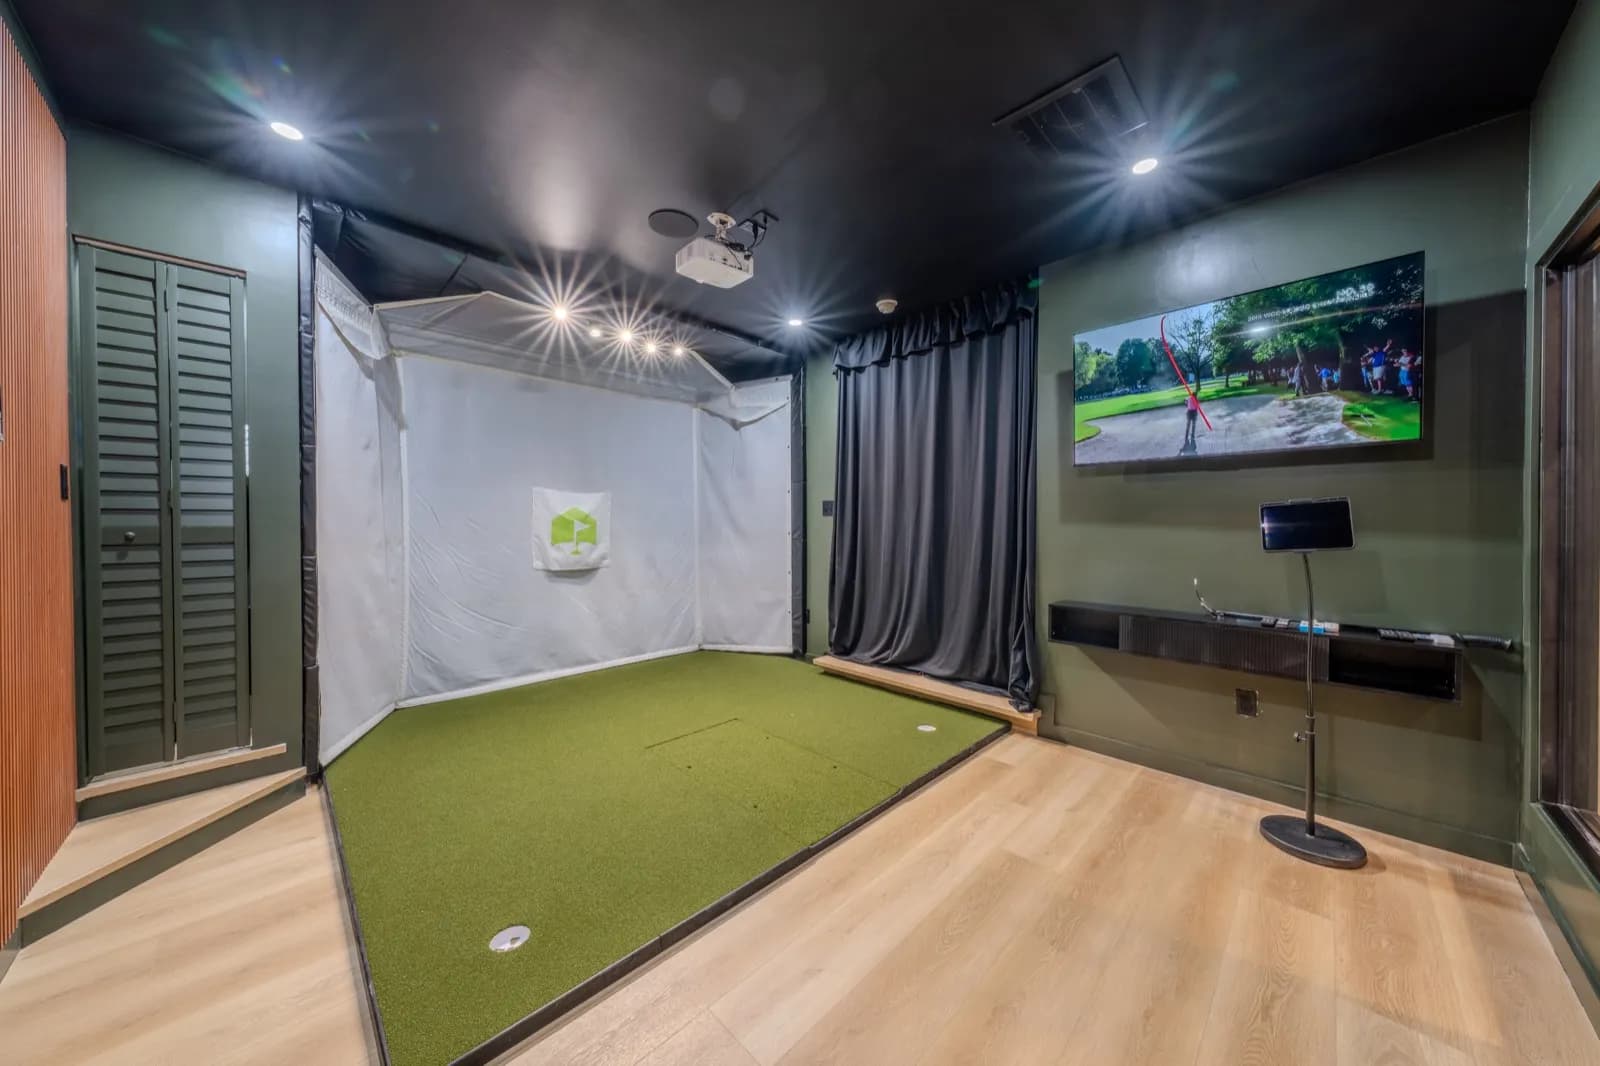
Home Additions in Houston, TX
Add valuable square footage to your home with structural additions designed to blend perfectly with your existing architecture.
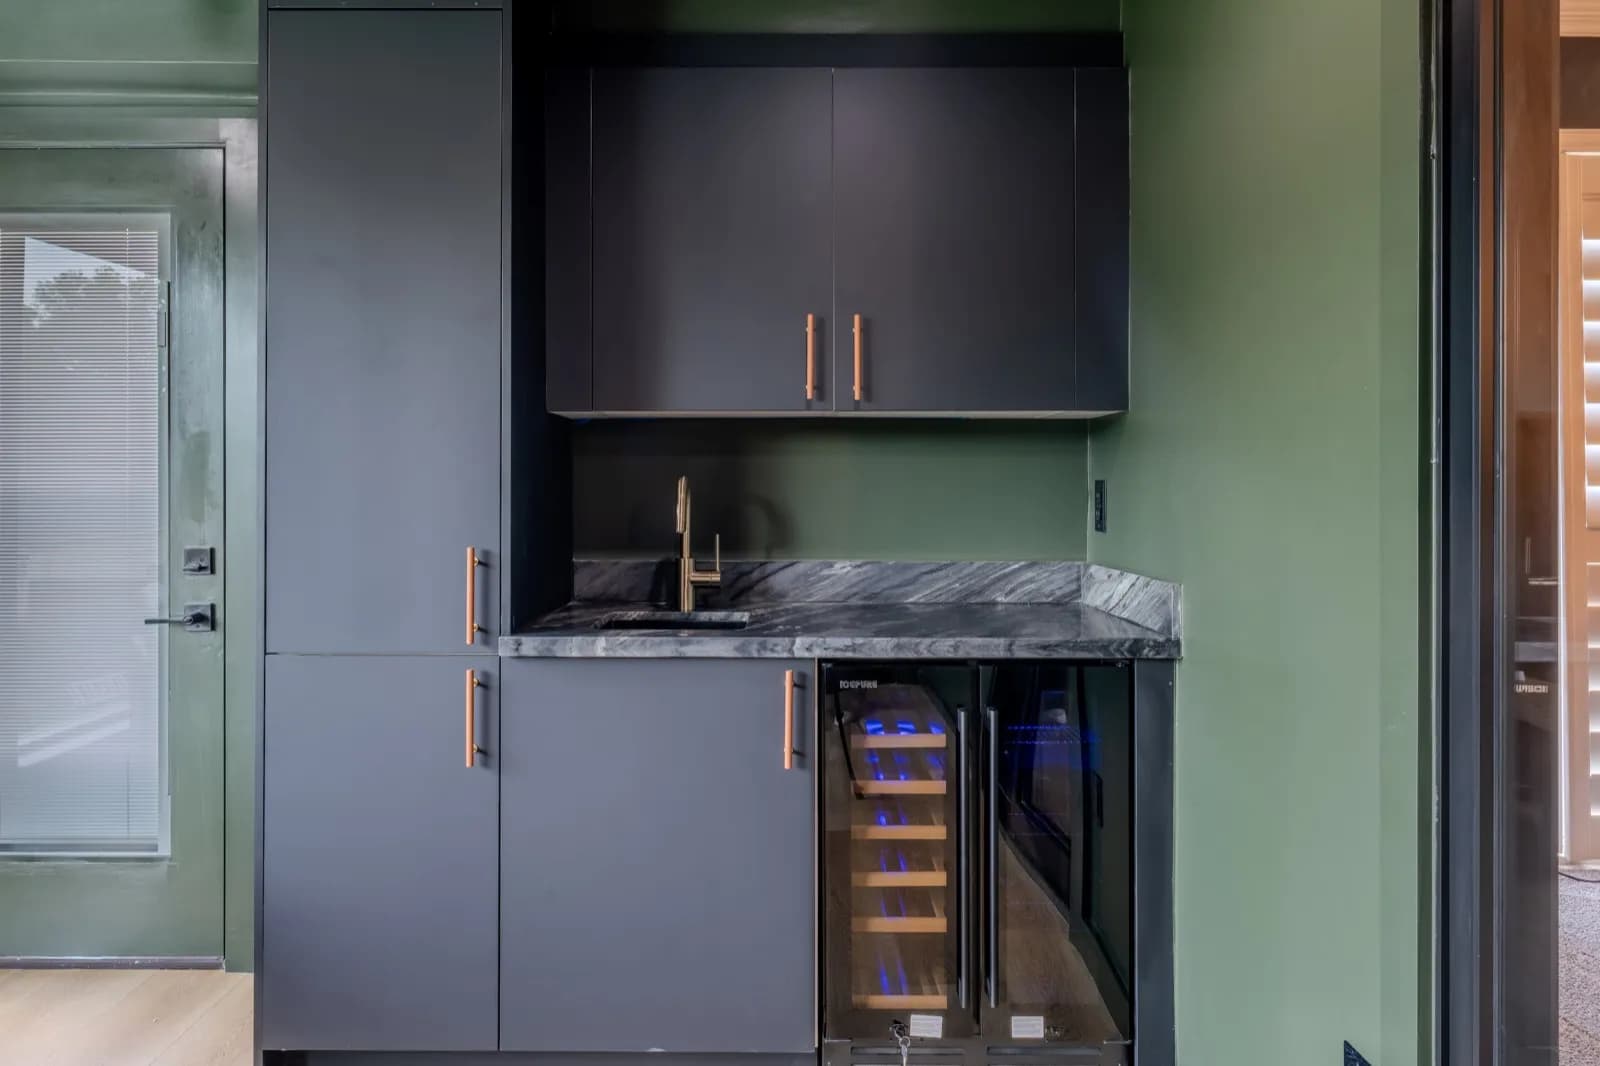
More Space, Zero Compromise
When you love your neighborhood but have outgrown your home, an addition is the perfect solution. Whether you need a luxurious new master suite, a larger family room, or a second-story expansion, we handle the complex structural engineering and architectural design required to make the new space look and feel like it was always part of the original home.
- Turnkey Project Management
- Premium Material Sourcing
- Fully Permitted & Insured
Ready to Start Planning Your Home Additions?
Let's talk about your goals, style preferences, functionality needs, and the best path forward for your home.
What's Included In Your Addition
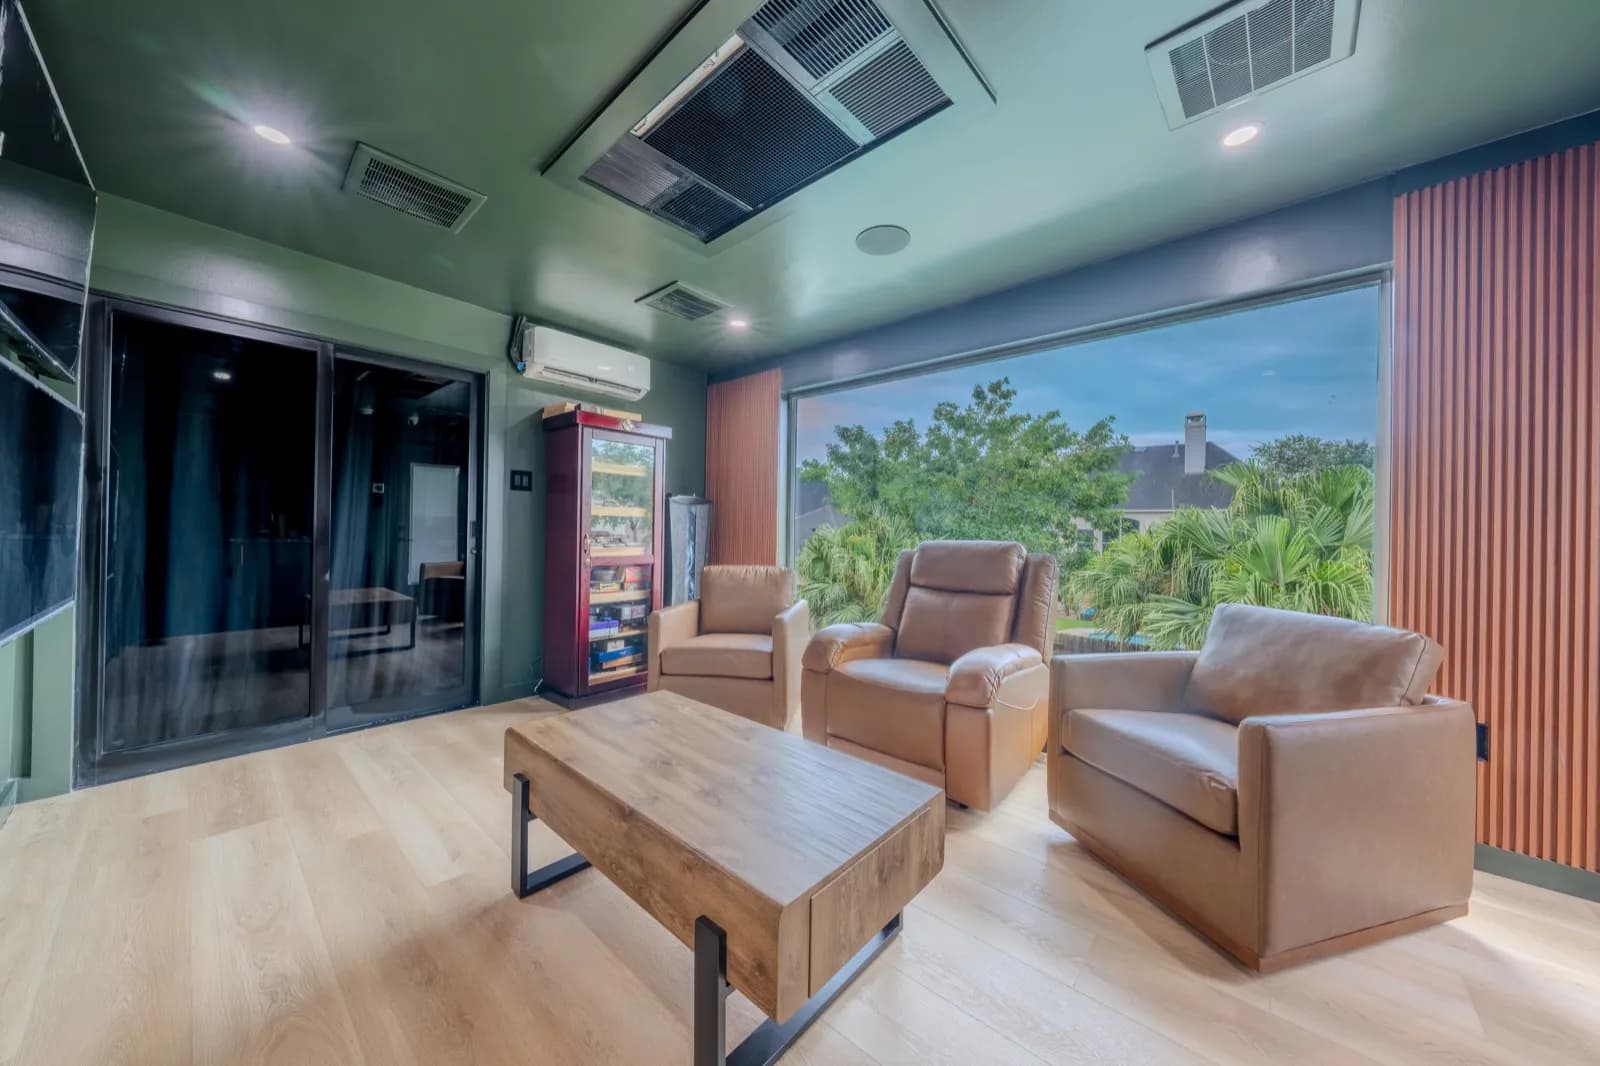
Architectural Integration
A successful home addition should look like it was always part of the original structure. We meticulously match exterior elevations, rooflines, and siding to ensure a seamless visual transition from the old structure to the new.
- Matched exterior brick and siding
- Seamless roofline integration
- Foundation leveling and matching
Structural Engineering
Expanding your footprint requires rigorous engineering and compliance. We handle all structural blueprints, load-bearing calculations, and city permitting to ensure your new space is incredibly safe and completely legal.
- Comprehensive architectural blueprints
- Complete city permit management
- Code-compliant framing and foundations
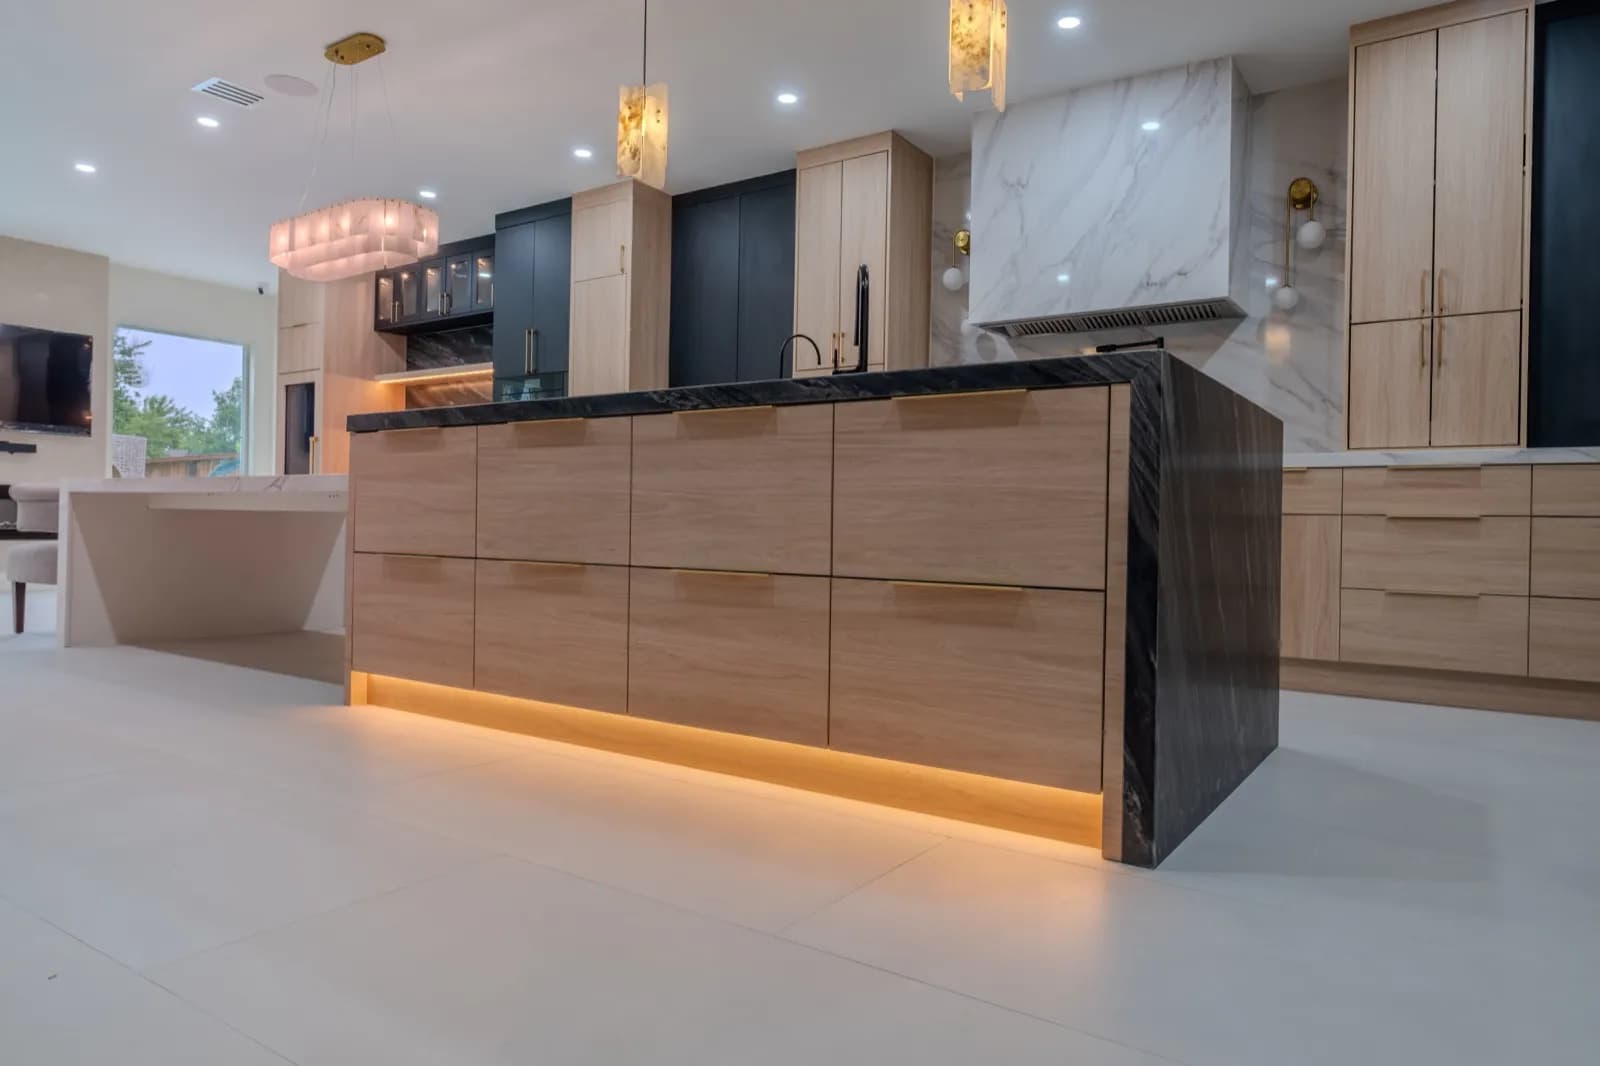
Interior Flow & Demolition
Connecting the old with the new is critical for a highly functional home. We expertly knock down walls and reroute utilities to create wide, open transitions that make the new square footage feel natural.
- Safe load-bearing wall removal
- HVAC and utility extension
- Unified flooring transitions
Complete Turnkey Finishing
From the pouring of the foundation to the final coat of paint, we deliver a turnkey addition. You walk into a fully finished, beautifully detailed room that is ready to be lived in immediately.
- Premium drywall and texturing
- Custom window installations
- Finished trim, baseboards, and painting
What Home Additions Costs in Houston
Home additions in Houston generally cost $250 to $450 per square foot for finished living space, so a 400-square-foot room addition lands between $100,000 and $180,000. Second-story additions and additions that include a kitchen or bathroom sit at the top of the range.
What moves the number
- Foundation: Houston's clay soils often require engineered piers or a reinforced slab for any addition.
- Bathrooms and kitchens inside the addition add plumbing, gas, and electrical runs.
- Second stories require a structural evaluation of the existing foundation and framing before design.
- Matching brick, siding, and roofline so the addition reads as original construction.
- City of Houston, county, and HOA permitting and setback review.
| Tier | Typical range | What it covers |
|---|---|---|
| Single-room addition | $100,000 – $180,000 | 300–500 sq ft bedroom, office, or family room on a new slab, with roof tie-in, matched exterior, HVAC extension, and finished interior. |
| Primary suite or kitchen expansion | $180,000 – $300,000 | 500–800 sq ft with a full bath or kitchen, relocated utilities, structural steel where openings are widened, and custom finishes to match the existing home. |
| Second-story addition | $300,000 and up | Foundation evaluation and reinforcement, new framing over the existing structure, stairs, full mechanical systems, and exterior matched across both floors. |
Ranges reflect recent HR projects and 2026 Houston-area pricing for permitted, design-build work. Every quote is itemized line by line before work begins.
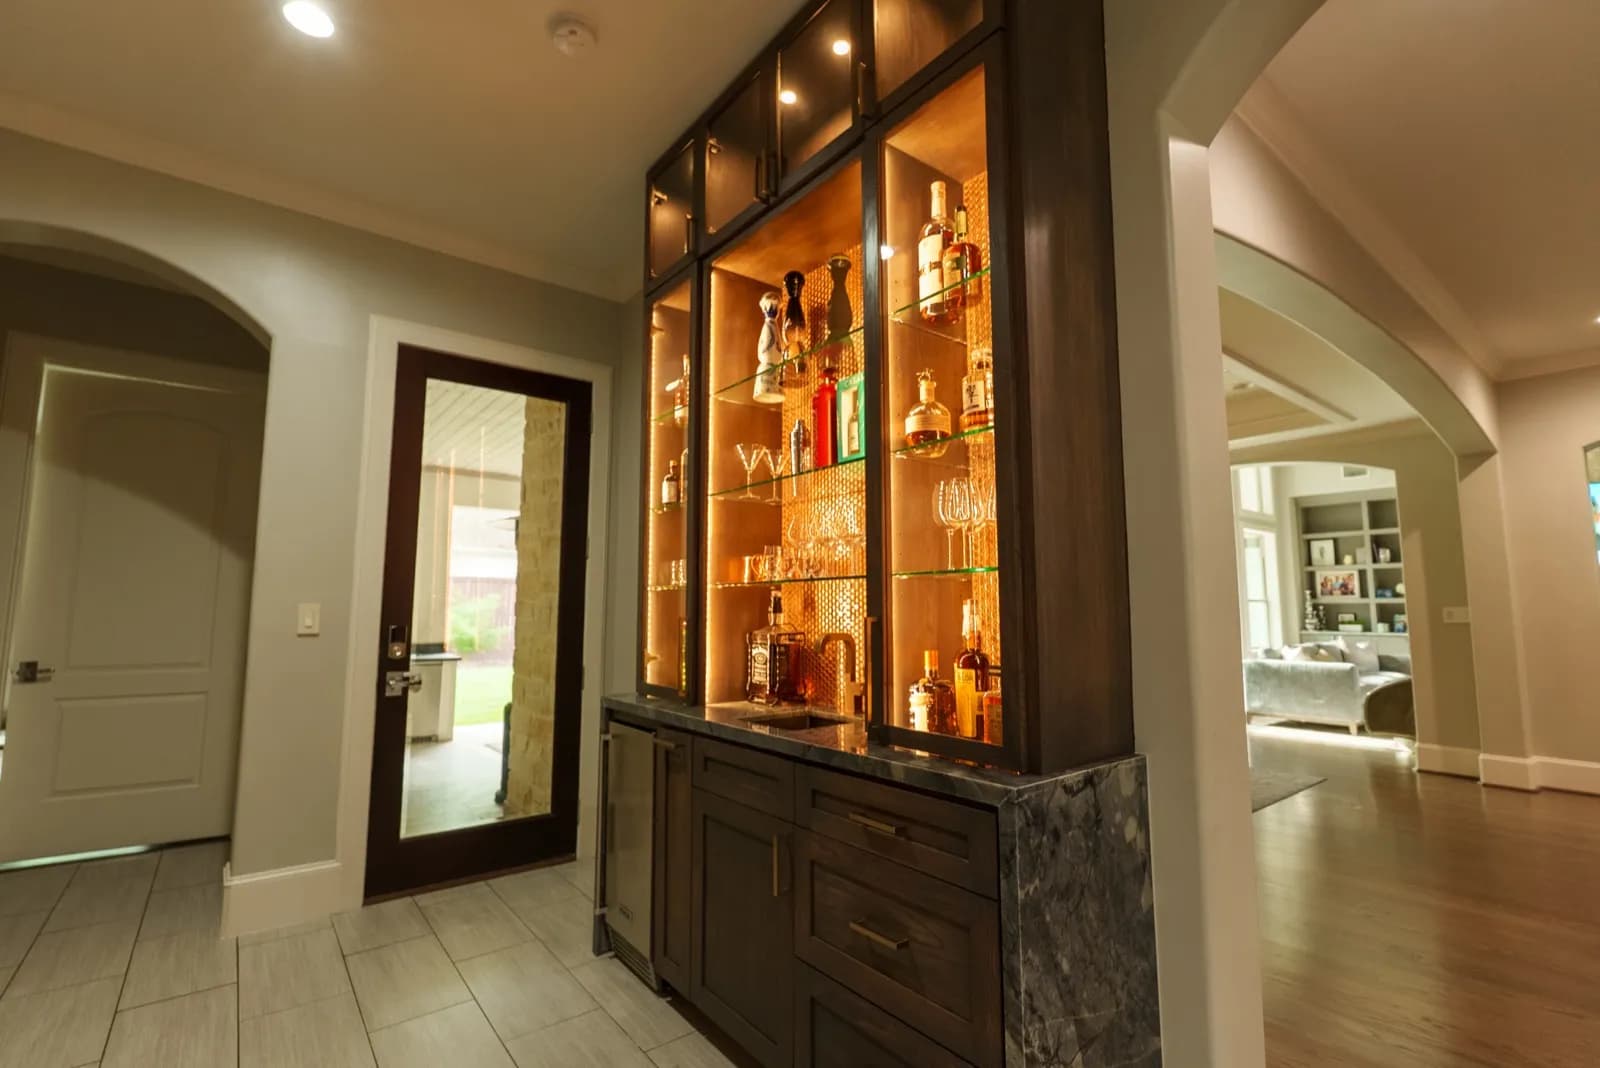
Engineering Meets Design
A successful addition requires deep structural knowledge and strict adherence to local building codes, ensuring the new structure is as solid as it is stunning.
Learn More About UsPermit Management
We handle all city permits, engineering approvals, and inspections so you don't have to.
Structural Integrity
We never cut corners on framing or foundation work, ensuring lasting safety and stability.
Design Consistency
We meticulously source matching materials so the addition never looks like an afterthought.
Site Safety
Strict safety protocols to protect your property and family while the structure is exposed.
Questions Homeowners Commonly Ask
Find answers to common questions about timelines, design, and our remodeling process. If you don't see your question here, feel free to reach out directly.
How much does a home addition cost in Houston?
What is the average cost of a 12x24 addition?
Is it cheaper to build an addition or move?
Do I need a permit for a home addition in Houston?
Do you handle the architectural plans and permits for an addition?
Will my home addition look like it belongs with the rest of the house?
Can I live in my home during a room addition?
What types of additions do you build?
How long does a home addition take?
Home Additions Across Greater Houston
We build in Houston's inner-loop neighborhoods and the surrounding suburbs. Each area page covers the homes, permitting, and design considerations specific to that community.
- Home Additions in Sienna Plantation
- Home Additions in Kingwood
- Home Additions in Sugar Land
- Home Additions in The Woodlands
- Home Additions in Katy
- Home Additions in Cypress
- Home Additions in Pearland
- Home Additions in Spring
- Home Additions in Memorial
- Home Additions in Houston
- Home Additions in Missouri City
- Home Additions in Tomball
- Home Additions in Humble
- Home Additions in Bellaire
- Home Additions in West University
- Home Additions in The Heights
- Home Additions in River Oaks
- Home Additions in Montrose
- Home Additions in Piney Point Village
- Home Additions in Hunters Creek Village
- Home Additions in Bunker Hill Village
- Home Additions in Tanglewood
- Home Additions in Fulshear
- Home Additions in Hedwig Village
- Home Additions in Southampton