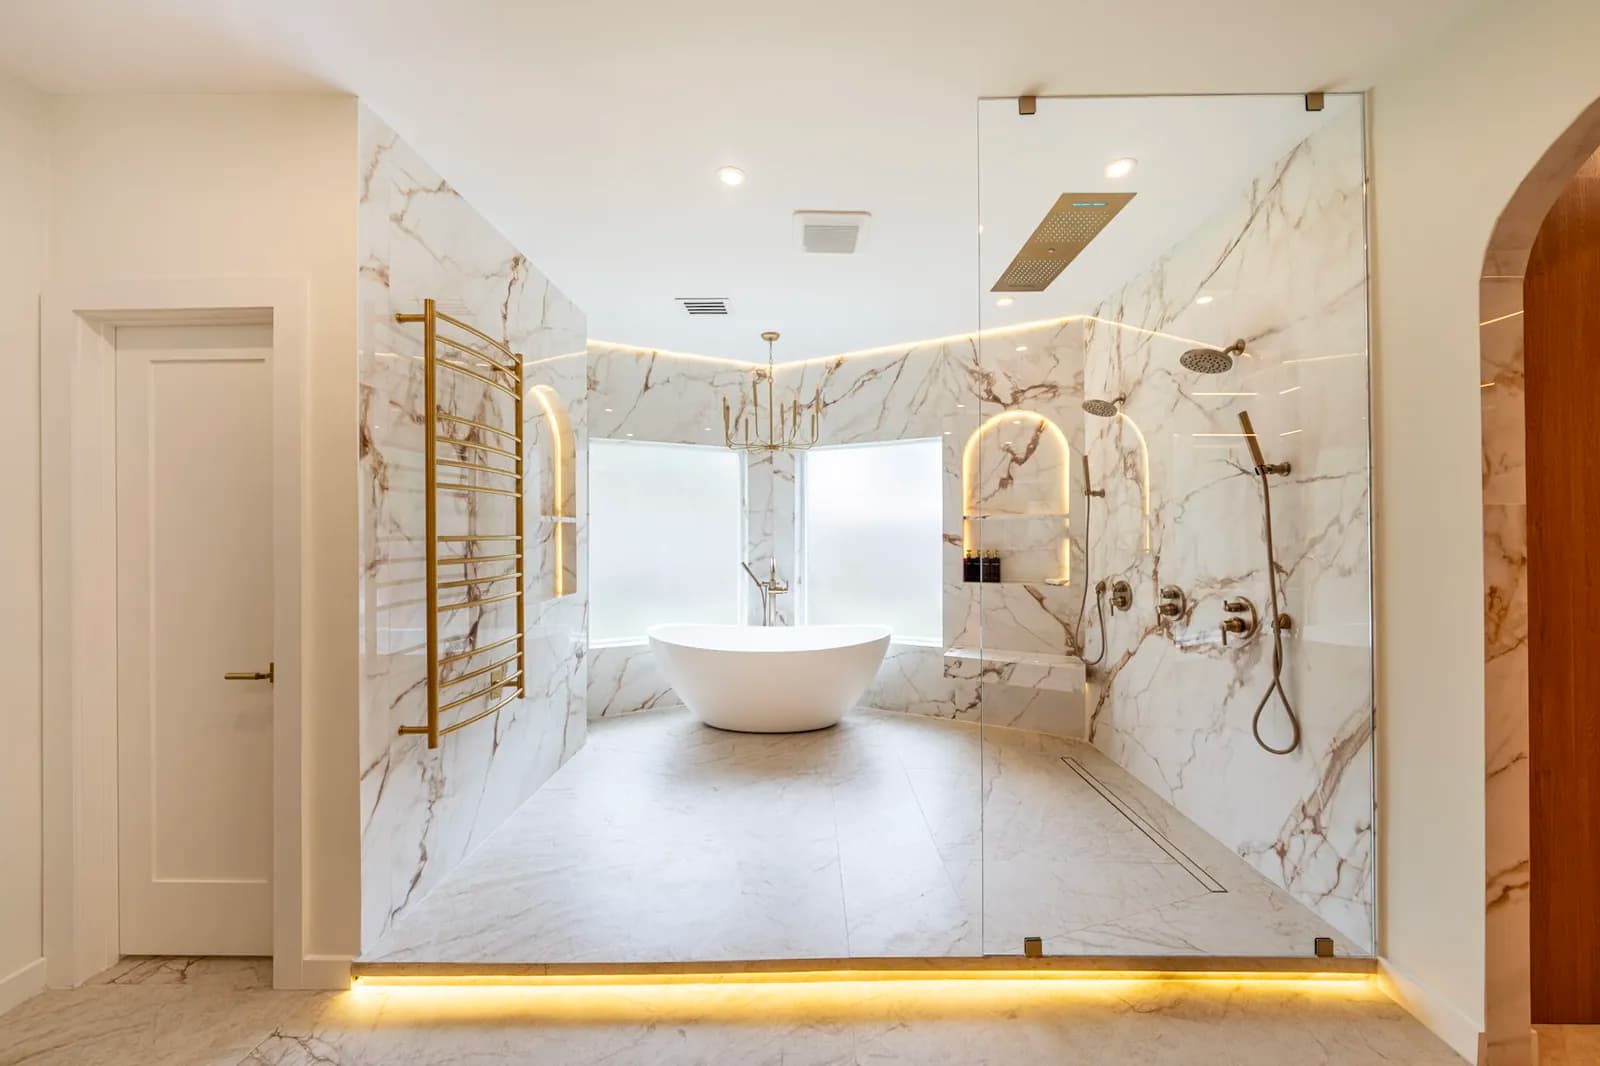
Kingwood Primary Bathroom & Closet
A Primary Suite Retreat
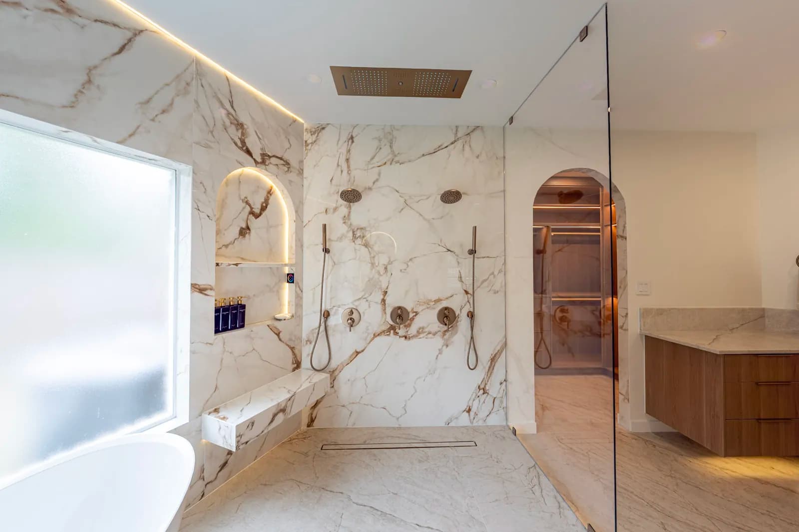
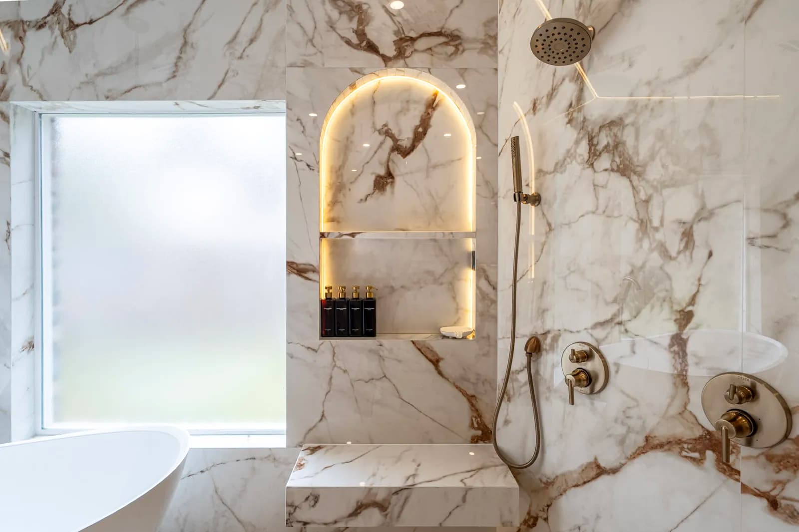
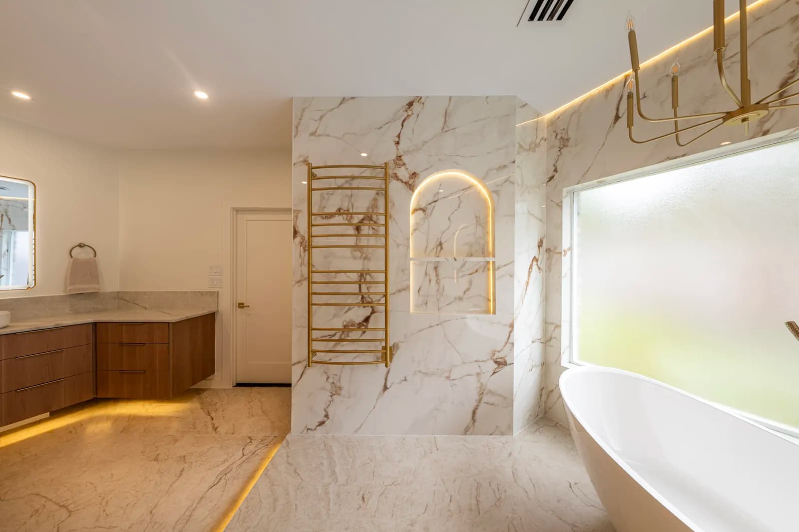
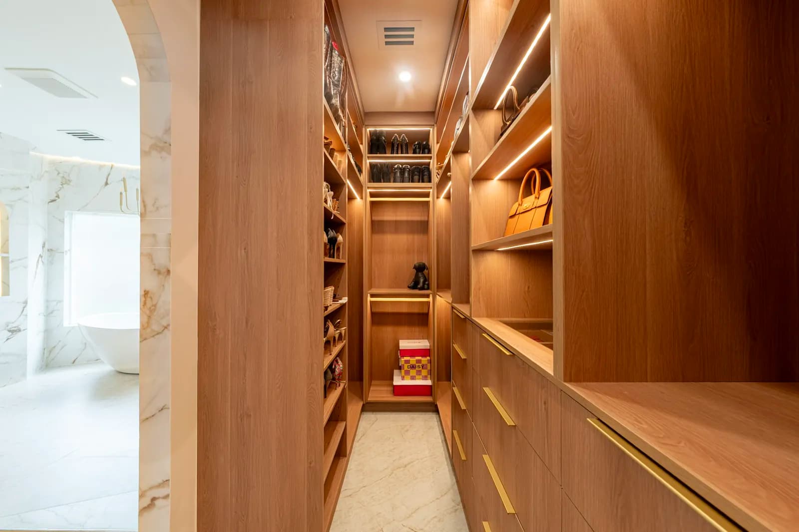
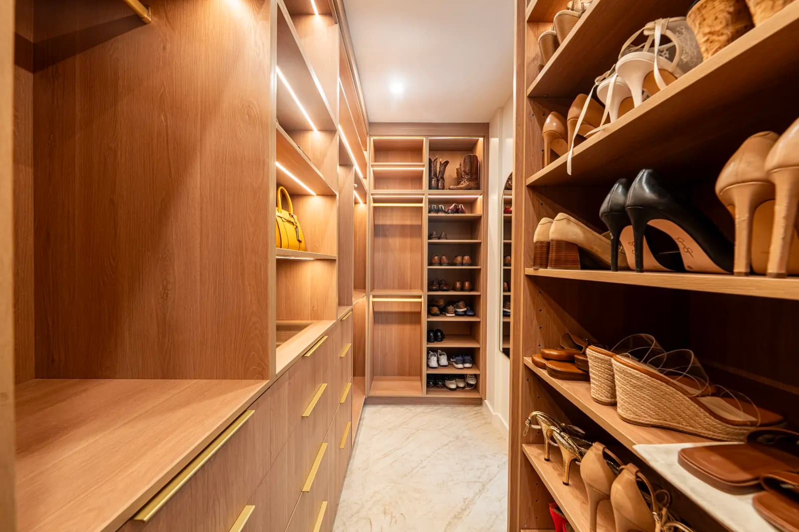
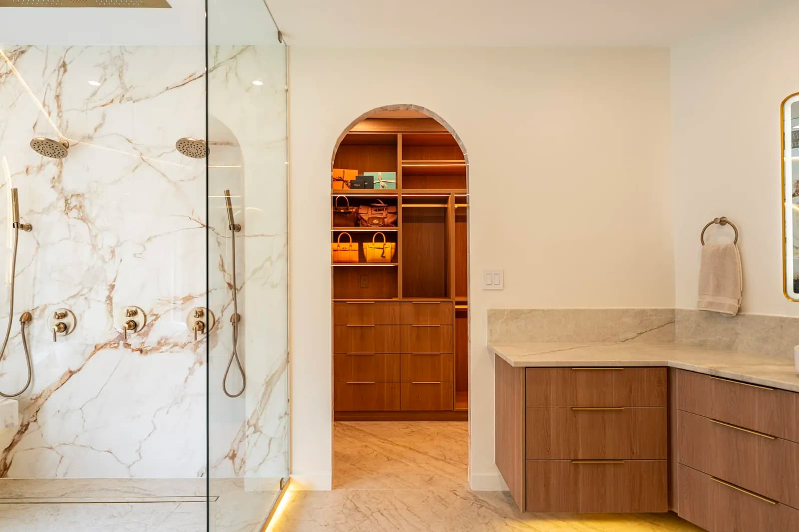
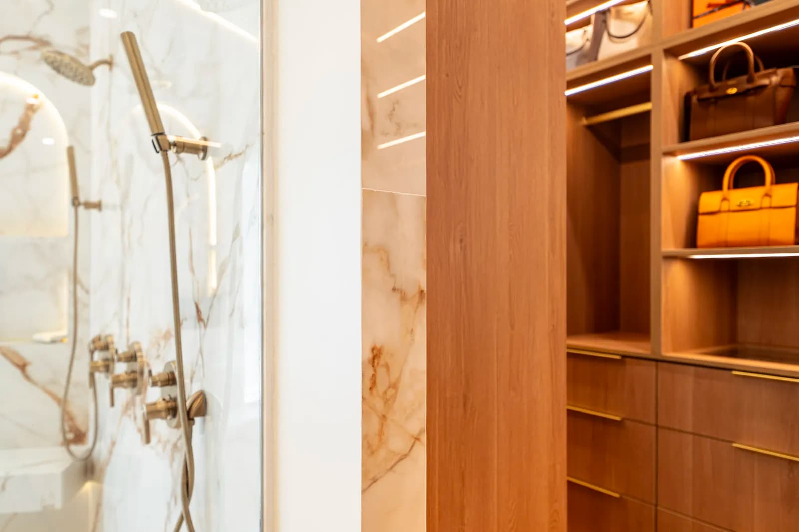
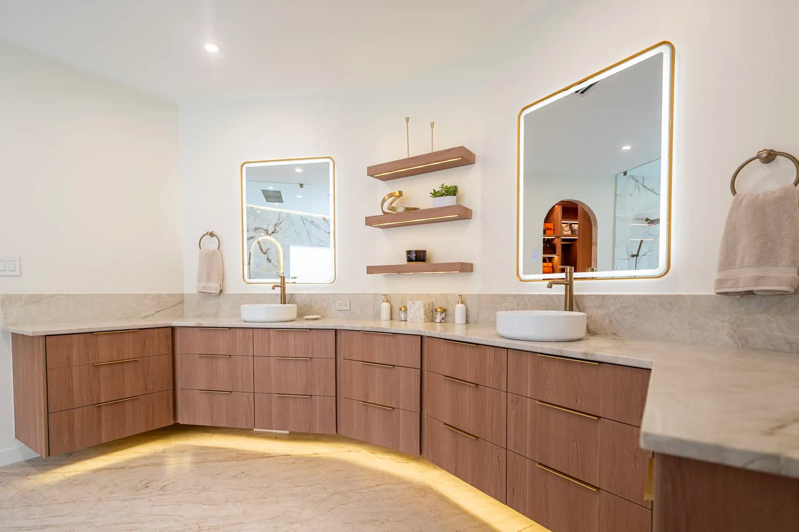
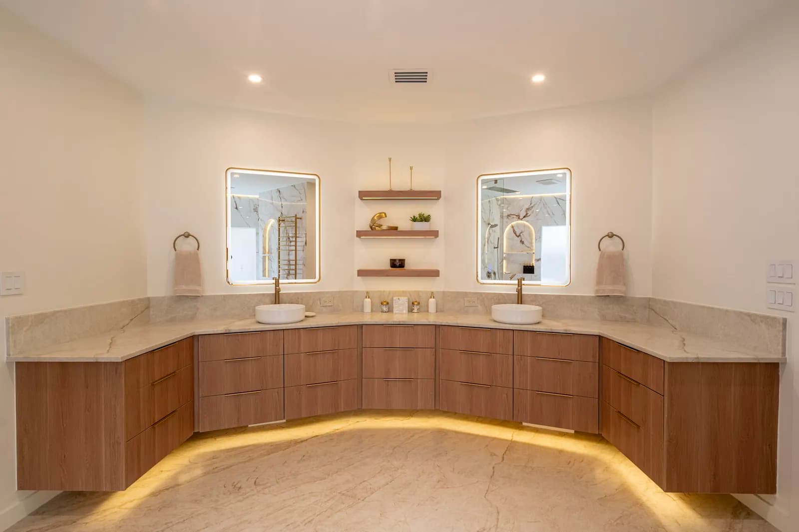
This Kingwood primary bathroom and walk-in closet were remodeled together as one suite. Bold veined slab walls wrap a frameless glass walk-in shower and a freestanding soaking tub, a floating wood vanity runs the length of the room, and an arched doorway opens into a fully custom closet finished in the same warm wood.
Design Intent
To turn the primary bath and closet into a single, cohesive retreat, pairing dramatic veined stone-look surfaces and brushed gold fixtures with warm wood cabinetry carried from the vanity straight through into the closet.
The Value Added
Layered lighting does much of the work here: glowing arched shower niches, LED toe-kick lighting beneath the floating vanity and shower, backlit mirrors, and lit closet shelving give the suite a calm, high-end feel at any hour.
Service
Bathroom Remodeling
Location
Kingwood, HoustonScope
Primary Bathroom Remodel, Walk-In Shower, Custom Walk-In Closet
Materials & Products
Veined Slab Walls, Frameless Glass, Brushed Gold Fixtures, Custom Wood Cabinetry
Timeline
8–10 Weeks