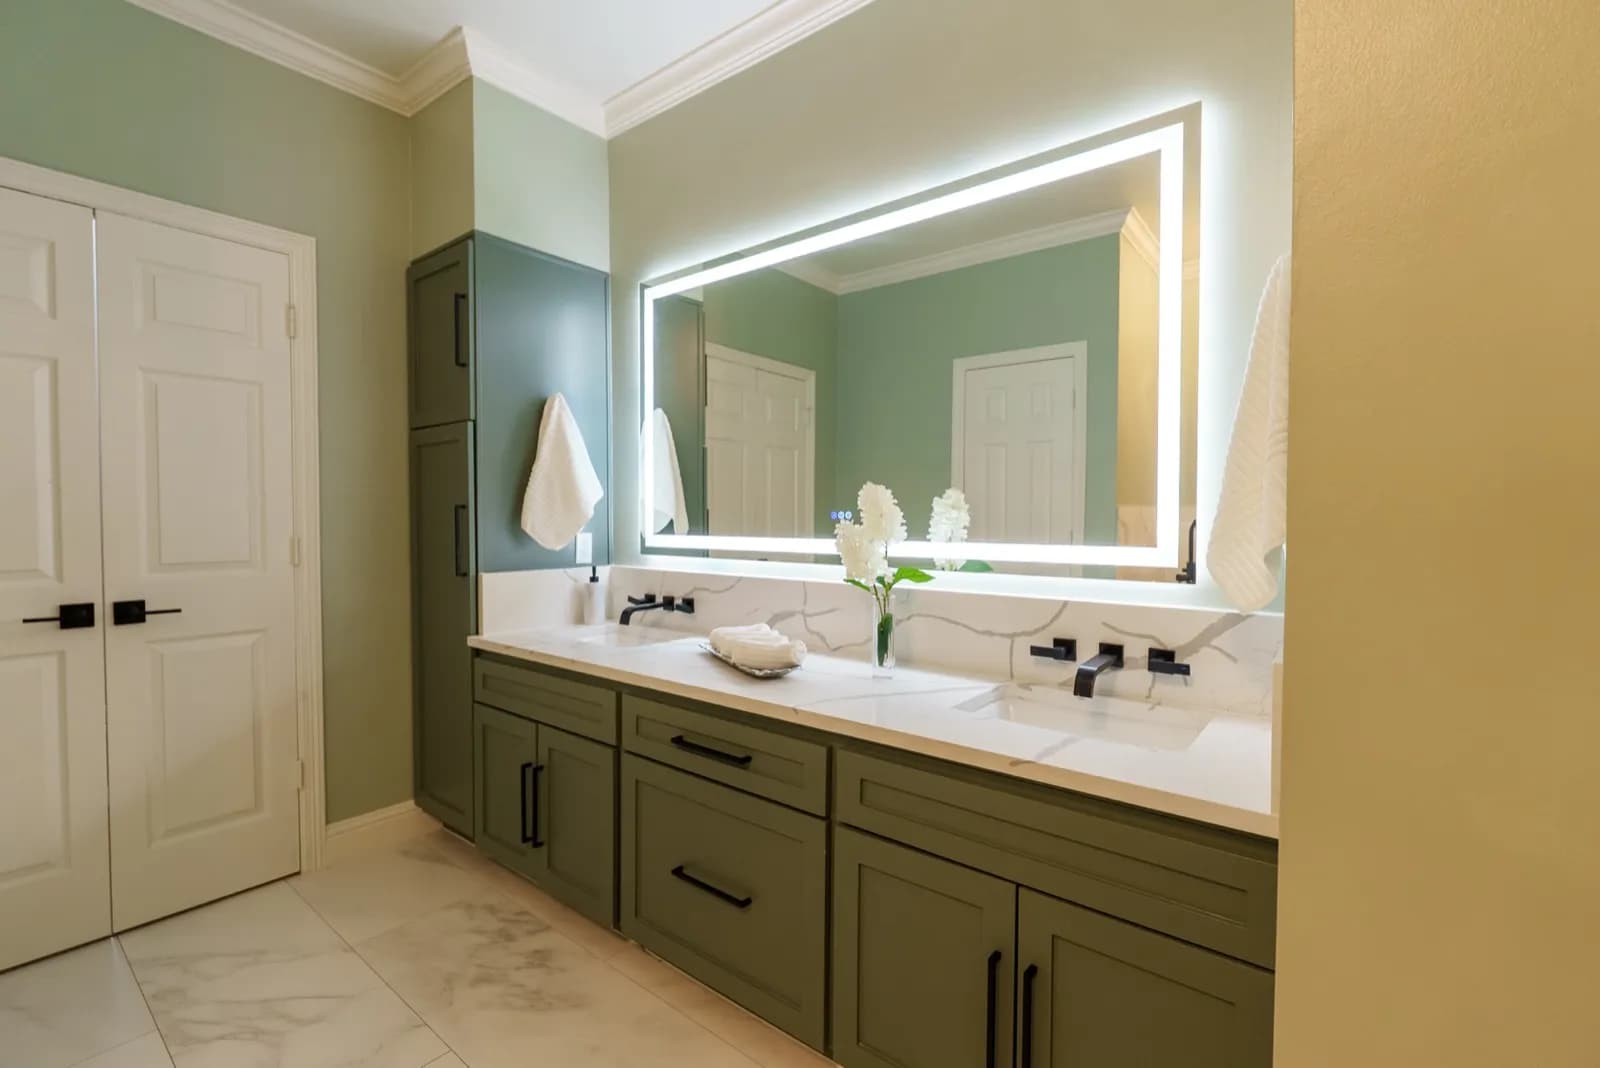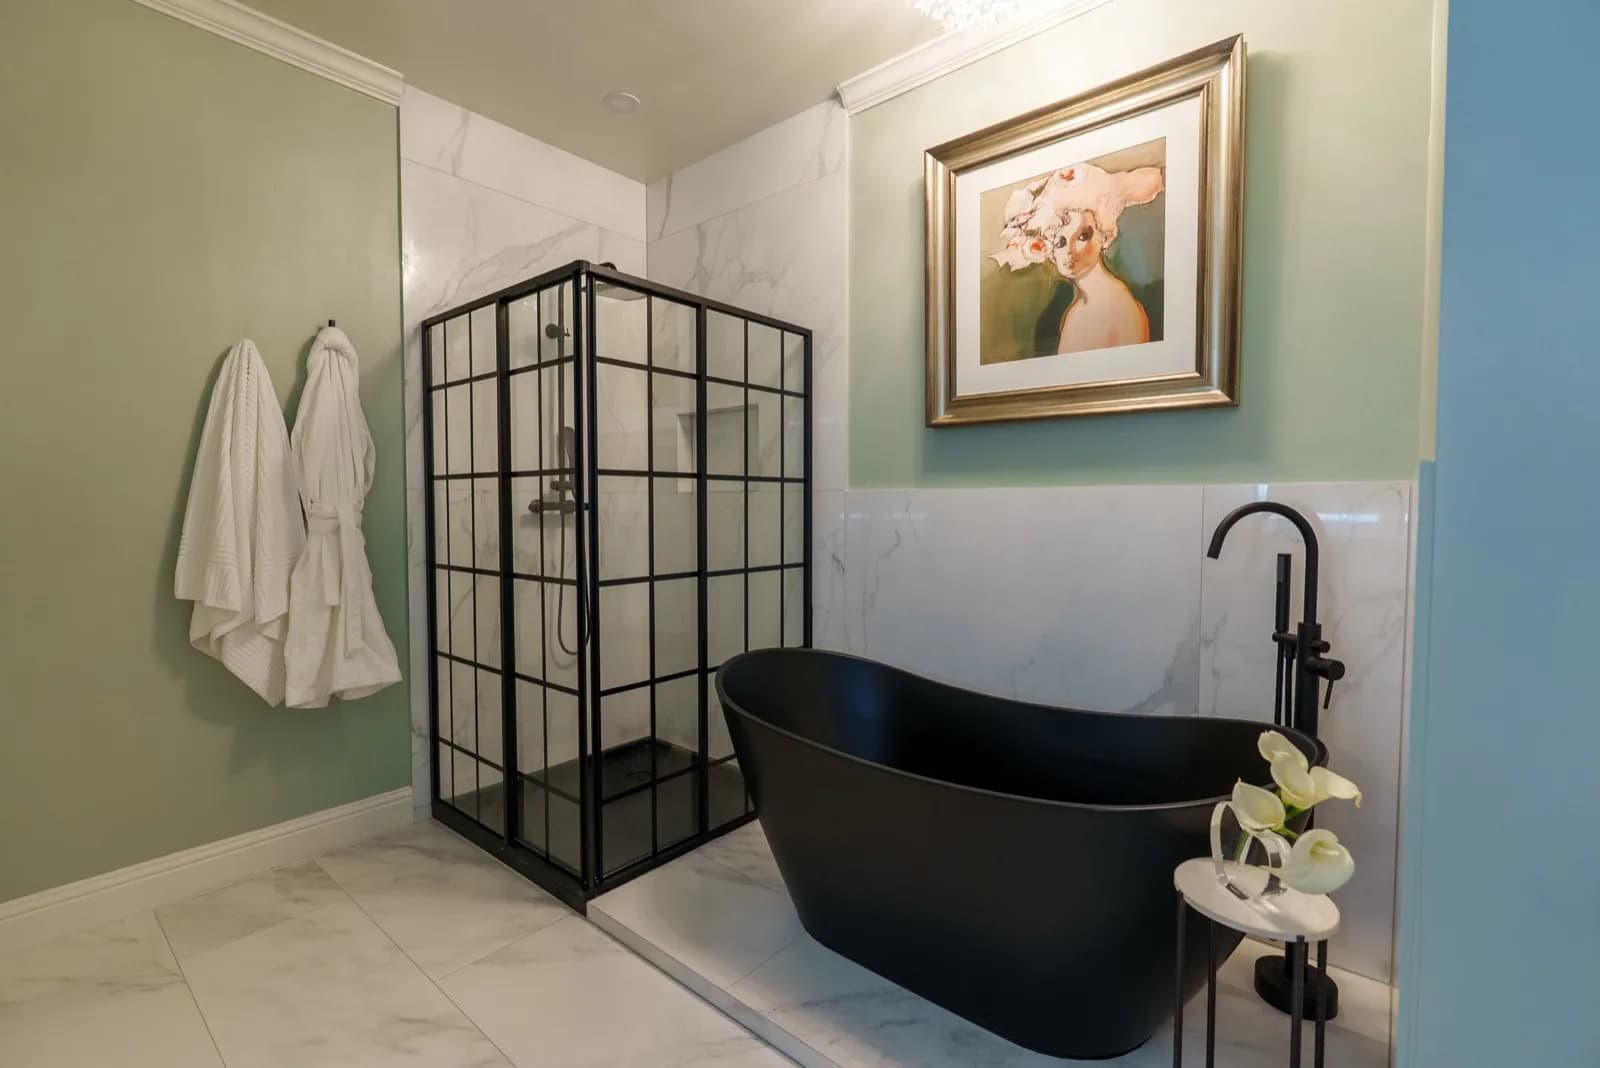
Walk into enough Houston bathrooms built between the 1980s and the 2000s and you start to see the same thing: a deep garden tub that nobody has filled in years, sitting next to a cramped fiberglass shower stall. Turning that footprint into one generous walk-in shower is the change homeowners ask us about more than any other in the bathroom, and it is a project where the details you cannot see after it is finished matter more than the tile you pick.
This guide covers the decisions that shape a walk-in shower conversion in Houston — which kind of conversion you are actually doing, whether a curbless entry is realistic on your slab, how the waterproofing and glass get chosen, what moves the cost, and how the work is sequenced. For dollar ranges by bathroom tier, our Houston bathroom remodel cost guide lays out the full numbers; this article is about what pushes your shower toward the low or high end of them.
Tub-to-Shower vs. Shower Upgrade
The two most common projects sound similar but are built very differently, and knowing which one you have is the first step to a realistic scope.
- Tub-to-shower conversion: the tub comes out and a shower is built in its place, often joined to the old stall or a linen closet to gain length. The drain almost always moves, because a tub drain sits at one end of the tub and a shower drain needs to sit where the floor slopes to it. On a slab foundation that means cutting the concrete and re-routing the line below it.
- Shower upgrade: the existing shower stays where it is but gets rebuilt — new pan, new waterproofing, new tile, a modern valve, and glass in place of a framed door or curtain. The drain may stay put, which keeps the slab work small or eliminates it.
- Combined primary-bath reworks: in many Houston primary suites the best answer is to remove the garden tub, enlarge the shower into that space, and add a freestanding tub somewhere it actually gets used. That is a layout change, and it is priced and scheduled like one.
Curbless, Low-Threshold, and Accessibility Options
A curbless shower — one where the bathroom floor runs straight into the shower with no step — is the most requested look right now, and it is also the best layout for anyone planning to age in place or host a parent who uses a walker. It is very achievable in Houston, but it is not just a styling choice. For water to stay inside a shower with no curb, the shower floor has to sit lower than the bathroom floor and slope toward the drain. On a slab-on-grade home, that usually means recessing the concrete in the shower area, or raising the rest of the bathroom floor so the shower can sit relatively lower.
A low-threshold shower is the middle path: a short, beveled curb that is easy to step over and keeps the slab work modest. For many hall baths and secondary baths it gives most of the open feel of curbless at less disruption.
Whichever entry you choose, accessibility is far easier to build in during the remodel than to add later. Blocking in the walls for future grab bars, a bench at sitting height, a handheld shower on a slide bar, a valve you can reach from outside the spray, and slip-resistant floor tile all cost little when the walls are open and a great deal when they are not.
Waterproofing, Tile, and Glass Choices
Every tiled shower is really two showers: the waterproof assembly that keeps water out of your walls and slab, and the tile and glass you see on top of it. Grout and tile are not waterproof on their own. In Houston's humidity, a shower built without a continuous membrane behind the tile can look fine for years while the framing and drywall behind it stay damp — which is why so many of the bathrooms we open up for conversions show rot and mold the homeowner never knew about.
- Waterproofing: a sheet or liquid-applied membrane over the walls and pan, tied into the drain and lapped at every seam and niche. This is the part of the job inspectors and good contractors care about most, and it is invisible the day you move back in.
- Pan and drain: a sloped mortar bed or a foam pan system, with either a center drain or a linear drain along one wall. Linear drains let you use large-format tile on the floor because the floor only needs to slope one direction, and they are the usual choice for curbless showers.
- Tile: porcelain is the workhorse — dense, low-absorption, and available in sizes from mosaic to large slabs. Natural stone like marble is beautiful but needs sealing and more care. Large-format tile means fewer grout lines to clean, but it needs flatter walls and more careful installation.
- Glass: frameless enclosures with heavy glass are the most popular in primary baths; framed and semi-frameless options cost less and suit secondary baths. Glass is measured after the tile is finished, so it is always one of the last items installed.
- Ventilation: a shower that gets bigger and more enclosed needs an exhaust fan sized for the room and vented outside the house, not into the attic.
Cost Factors: What Moves the Number
Walk-in shower remodel cost in Houston is less about the size of the shower than about how much of the house the shower touches. Our bathroom remodel cost guide lays out the investment ranges for hall baths, primary baths, and full layout changes. Inside those ranges, these are the levers that decide where a shower lands:
- Whether the drain moves: keeping the drain where it is avoids cutting the slab. Moving it — the norm in a tub-to-shower conversion — adds concrete work, plumbing, and an inspection before the floor is closed.
- Curb vs. curbless: a curbless entry adds slab recessing or floor build-up and more careful drainage design.
- Tile size, material, and pattern: the same square footage can cost very different amounts to install depending on tile format, natural stone versus porcelain, and patterns like herringbone.
- Glass: frameless heavy glass with a custom door costs several times what a framed slider does.
- Valve and fixtures: rain heads, handheld wands, body sprays, and thermostatic valves each add rough-in plumbing as well as fixture cost.
- Built-ins: niches, a bench, and a foot ledge are each detailed into the waterproofing, which adds labor.
- What the walls reveal: in older Houston homes, galvanized supply lines, cast-iron drains, and rotted framing behind a failed shower are common, and they are best replaced while everything is open.
- Permits and inspections: moving or replacing plumbing in the City of Houston and most surrounding cities requires a permit and inspection, and that time and cost belong in the plan.
Typical Timeline
The length of a walk-in shower project depends mostly on whether the slab is cut and how long the glass and specialty tile take to arrive. Most of the waiting happens before demolition, and that is by design: when every selection is made and ordered up front, the bathroom is not left torn out while a part is on backorder.
- Design and selections: measure the room, settle the layout and entry type, and choose tile, valve, fixtures, and glass style. Long-lead items are ordered before demolition.
- Permits: submitted once the scope is set, so approval runs in parallel with ordering.
- Demolition and slab work: the old tub or shower comes out, and if the drain moves or the shower goes curbless, the slab is cut and the new drain line is set.
- Plumbing rough-in and inspection: new supply lines, valve, and drain are installed and inspected before anything is covered up.
- Waterproofing and tile: the pan, membrane, and tile go in, followed by grout and sealing.
- Glass and finish: the enclosure is measured after tile, fabricated, and installed, then fixtures and trim go on and the room gets a final inspection and walkthrough.
For a real reference point: our Spring Valley primary bath — a full gut remodel with a reconfigured layout, re-routed plumbing for an expanded wet area, and a custom shower — took nine weeks. A shower upgrade that leaves the drain in place is a much smaller job than that, and a full suite rework can run longer. You get a written timeline for your project before work starts.
If you are not sure whether your bathroom needs a shower conversion or a full remodel, our guide to the signs it's time to remodel a bathroom walks through what failing grout, soft floors, and musty smells usually mean behind the tile.